




Office lighting is one of the few interior decisions with a published standard behind it. That is useful, because it means you can stop arguing about whether a space feels bright enough and start measuring.
This guide covers workplace lighting: open plan floors, meeting rooms, reception, breakout. If you are lighting a desk in a spare bedroom, our home office lighting guide is the more relevant one.
Start with lux, not with fixtures
Lux is the measure of light landing on a surface. It is the number that matters, and it is different from lumens, which measure what a bulb emits.
The European standard for workplace lighting, EN 12464-1, sets recommended maintained levels by task. As a working guide:
General office work, writing, typing, reading, data processing: around 500 lux at the desk
Conference and meeting rooms: around 500 lux, dimmable for presentations
Reception: around 300 lux
Corridors and circulation: around 100 lux
Archives and storage: around 200 lux
Two things people get wrong. First, the number is measured at the working plane, meaning desk height, not at the ceiling or the floor. Second, it is a maintained level, meaning it needs to still hold after fixtures age and collect dust, so design with some headroom rather than exactly to the number.
If you are specifying a real workplace, particularly one that needs to satisfy building control or a landlord fit out spec, get a lighting designer to model it. This guide will help you brief them well. It will not replace them.
Uniformity matters as much as brightness
A floor that measures 500 lux on average but ranges from 800 under the fixtures to 200 between them is a badly lit floor. Every time someone looks up and across the space, their eyes adjust.
The standard addresses this through uniformity ratios, and the practical implication is simple: more fixtures at lower output beat fewer fixtures blazing. Spacing is what delivers uniformity, not wattage.
This is why the instinct to save money by installing fewer, brighter fittings usually produces a space people complain about without knowing why.
Glare is the complaint you will actually get
Nobody walks up to the facilities manager and says the unified glare rating is too high. They say the lights are annoying, or they get headaches, or they angle their monitor strangely.
Glare comes from two places. Direct glare is seeing the light source itself, which is why bare lamps and undiffused fittings do not belong above desks. Reflected glare is the fixture bouncing off a screen or a polished desk.
Three things reduce it. Use fixtures with diffusers or louvres rather than exposed lamps. Run linear fixtures parallel to the line of sight rather than across it, so people are not looking down a row of bright bars. And avoid highly polished desk surfaces, which turn every fitting into a second light source.
Linear fixtures suit open plan floors precisely because they can be arranged to sit alongside desk runs. See rectangle and linear fixtures and the industrial and commercial range.
Colour temperature: neutral, and consistent
For workplaces, neutral white at roughly 3500K to 4000K is the default. It supports alertness without the clinical edge of cooler light, and it keeps colour reasonably accurate.
Cooler than 5000K reads as institutional and tends to generate complaints in any space people spend eight hours in. Warmer than 3000K feels relaxed, which is right for breakout, reception seating or a client lounge, and wrong for a floor of people doing focused work.
Colour rendering is worth a thought too. If your business does anything visual, design, print, cosmetics, product photography, a higher CRI matters, because it determines whether colours look like themselves. In a general office it matters less, but low CRI light makes any space feel cheap even when it is bright.
Whatever you choose, hold it consistent across a floor. Mixed temperatures in one open plan space is the fastest way to make a new fit out look like a patch job. Every NYRA fixture can be specified in warm, neutral or cool white, which makes matching straightforward across a project.
Zone the space, because not every area is a desk
Open treating the whole floor plate identically as the default mistake. Different zones do different work.
Desk areas want even, glare controlled light at around 500 lux, delivered by linear or recessed fixtures.
Meeting rooms want the same level but dimmable, because a room lit for a workshop is wrong for a screen presentation. If you specify one dimming circuit in the whole office, put it here.
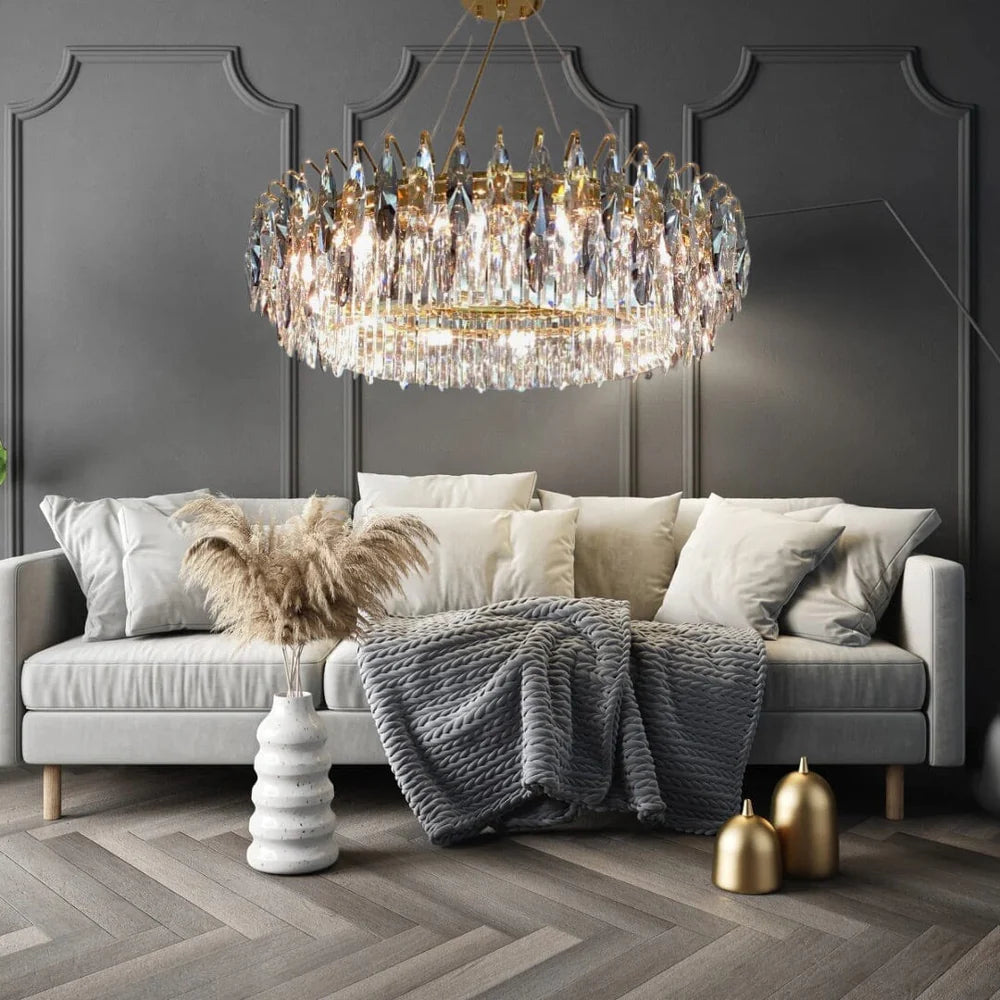
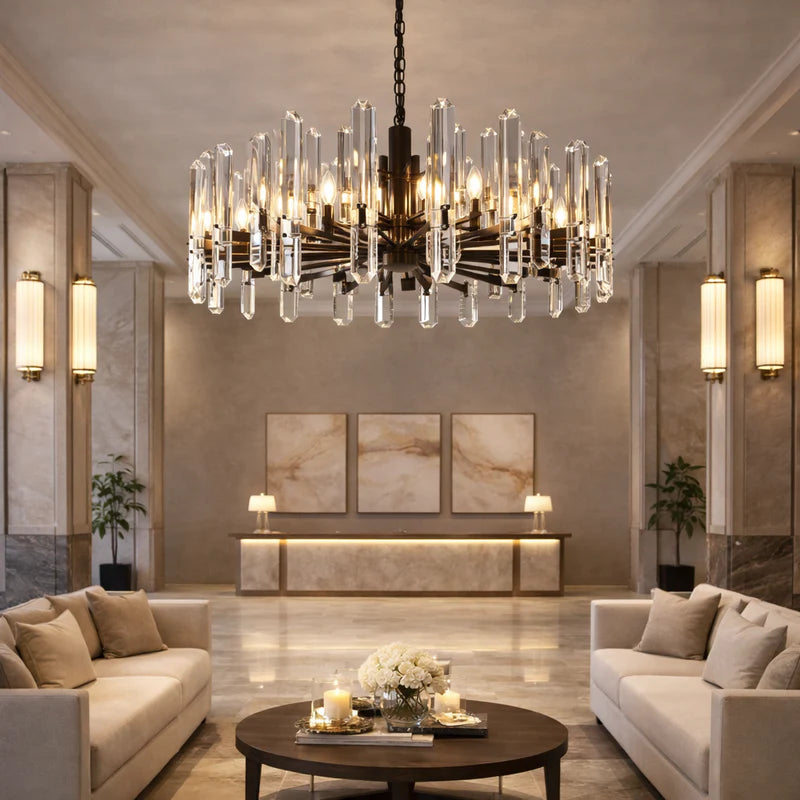
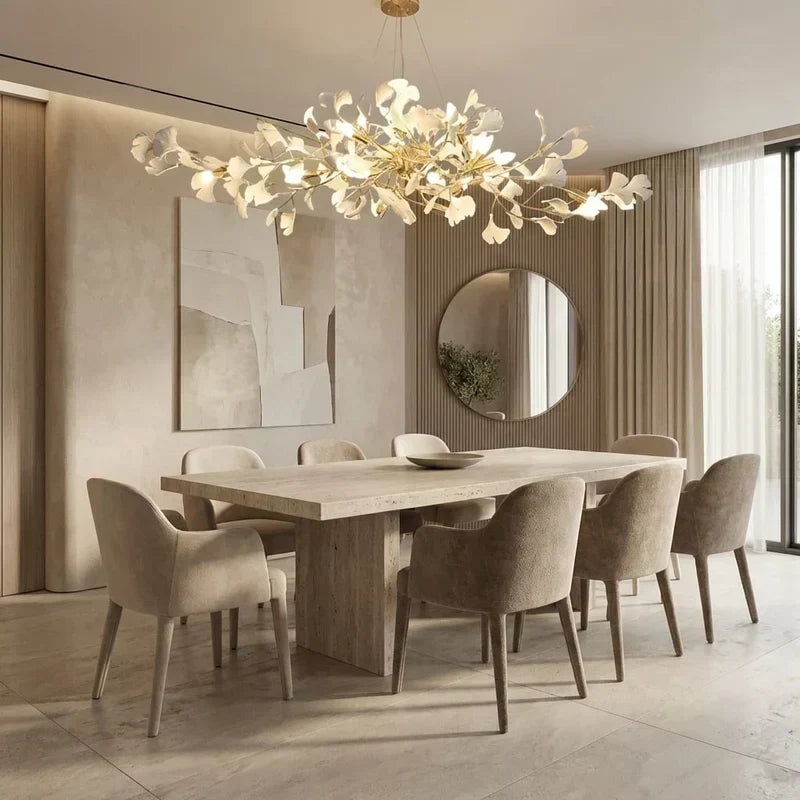
Reception is the one place where the light is doing brand work as well as visual work. It is lower, warmer and more decorative, and it is where a statement fixture is justified. Look at the chandelier range or the pendant range for this.

Breakout and kitchen areas should feel deliberately unlike the desk floor. Warmer, softer, more domestic. That contrast is what makes a break feel like a break.
Circulation needs far less than people assume, around 100 lux, and over lighting corridors wastes energy while making the desk areas feel comparatively dim.
Controls are where the money is
Lighting controls are the least glamorous part of an office fit out and the part with the clearest return.
Daylight linking dims fixtures near windows when there is enough natural light, which in a glazed building is most of the working day. Occupancy sensing turns off meeting rooms nobody is in, and there are always meeting rooms nobody is in. Zoning lets you light the half of the floor that is occupied at 7pm rather than all of it.
NYRA fixtures can be specified with dimming compatibility including triac, 0 to 10V and DALI on applicable designs. DALI is the one worth asking about for any office of scale, because it lets you address and control fixtures individually rather than in hard wired banks.
Use the daylight you already have
Daylight is free, it is better quality than anything you can buy, and people prefer it.
Put desks near windows and put enclosed rooms in the middle of the plan, not around the perimeter where they block light for everyone else. This is one of the most common floor plan mistakes and it is expensive to undo.
Then let the artificial lighting top up rather than fight. That is what daylight linked controls are for.
A specification checklist
Set target lux by zone: 500 at desks, 500 dimmable in meeting rooms, 300 at reception, 100 in circulation.
Design for uniformity through spacing, not brightness.
Specify diffused or louvred fixtures, and run linear fittings parallel to sightlines.
Set one colour temperature for the working floor, neutral white, and hold it.
Zone reception and breakout warmer and softer.
Specify dimming in meeting rooms at minimum, DALI if the project has scale.
Add daylight linking and occupancy sensing.
Keep enclosed rooms off the window wall.
Fitting out a workplace?
NYRA supplies commercial projects and can manufacture to specification drawings, with commercial grade specs available on request. Fixtures are made to your destination country's voltage, wiring and certification requirements. There is also a trade programme for architects, designers, contractors and hospitality clients.

Browse the office lighting collection, or get in touch to discuss a project.
FAQ
How many lux should an office be?
EN 12464-1 recommends around 500 lux for general office work such as writing, typing and reading, measured at desk height. Reception is around 300 lux and circulation around 100 lux. Design with headroom, since the standard refers to maintained levels.
What colour temperature is best for an office?
Neutral white, roughly 3500K to 4000K, for working areas. Warmer light suits reception and breakout. Above 5000K tends to feel institutional in spaces people occupy all day.
How do I reduce glare in an office?
Use diffused or louvred fixtures rather than exposed lamps, run linear fittings parallel to sightlines rather than across them, and avoid highly polished desk surfaces that reflect fixtures into people's eyes.
Is brighter always better in an office?
No. Uniformity matters as much as level. More fixtures at moderate output produce a better lit space than fewer bright ones, because the eye is not constantly adjusting between bright and dim patches.
Do I need a lighting designer?
For a home office, no. For a workplace that has to meet a standard, satisfy building control or work to a landlord fit out spec, yes. Use this guide to brief them rather than to replace them.


Leave a comment
All comments are moderated before being published.
This site is protected by hCaptcha and the hCaptcha Privacy Policy and Terms of Service apply.