
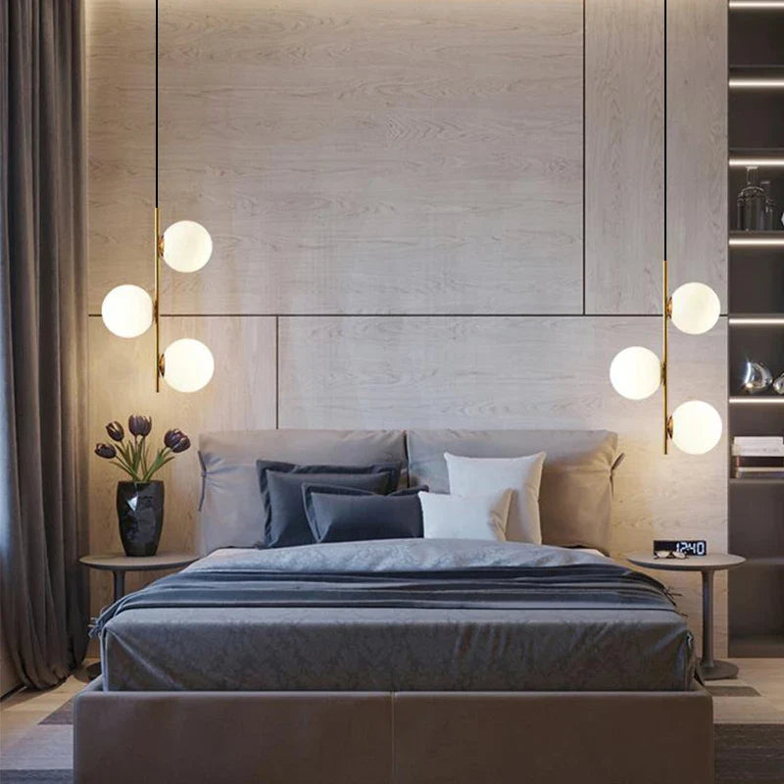
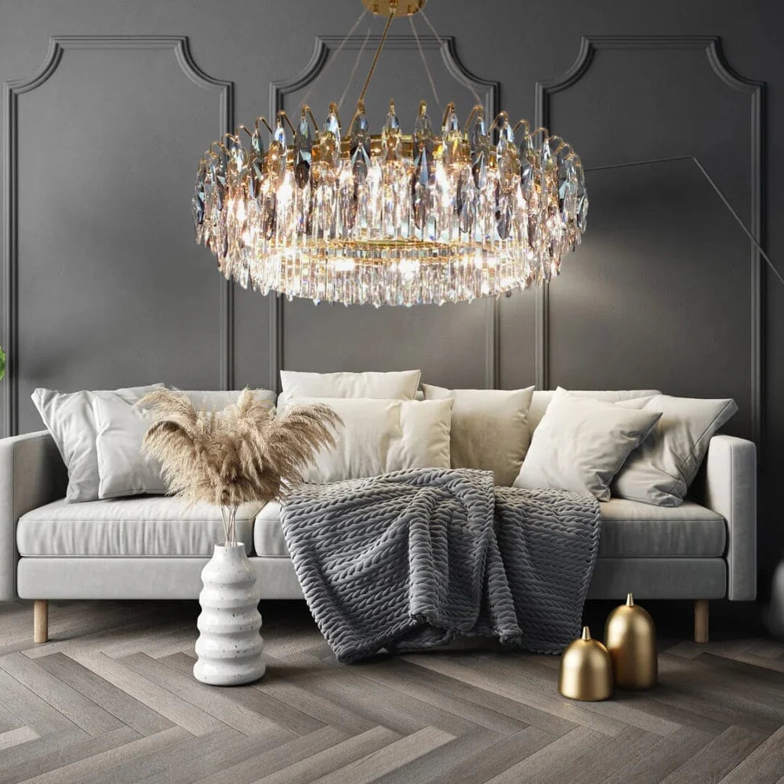
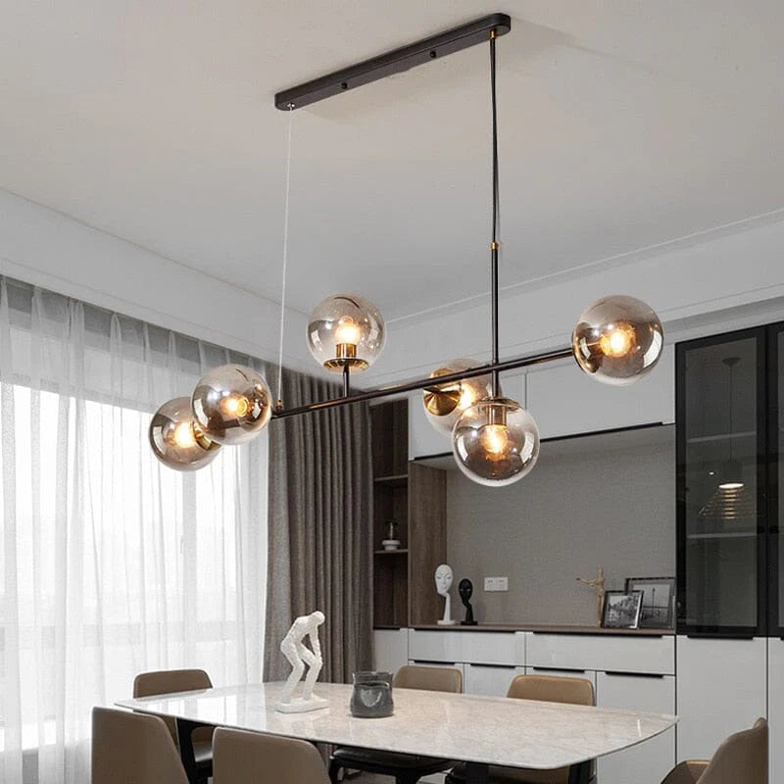
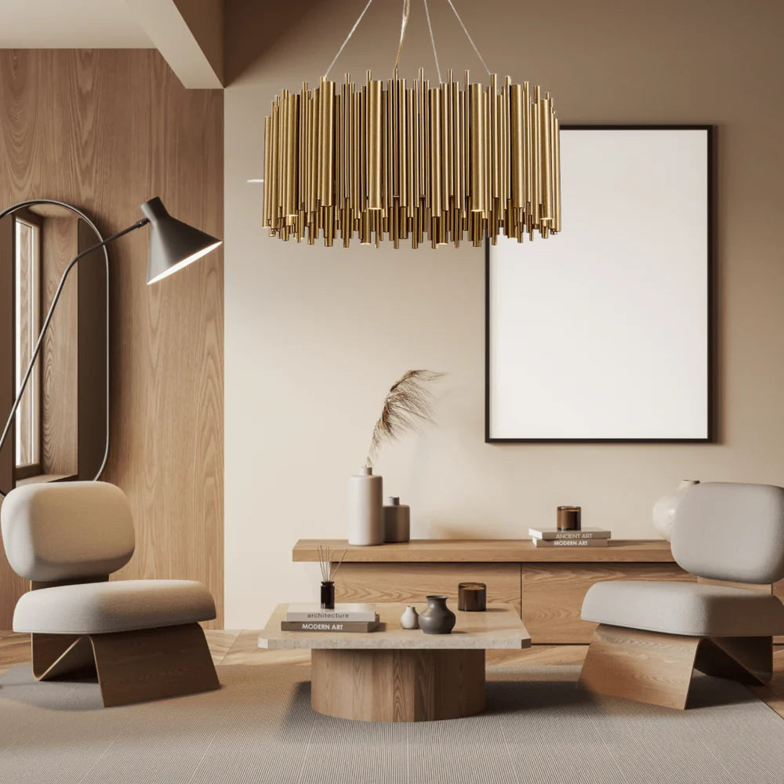

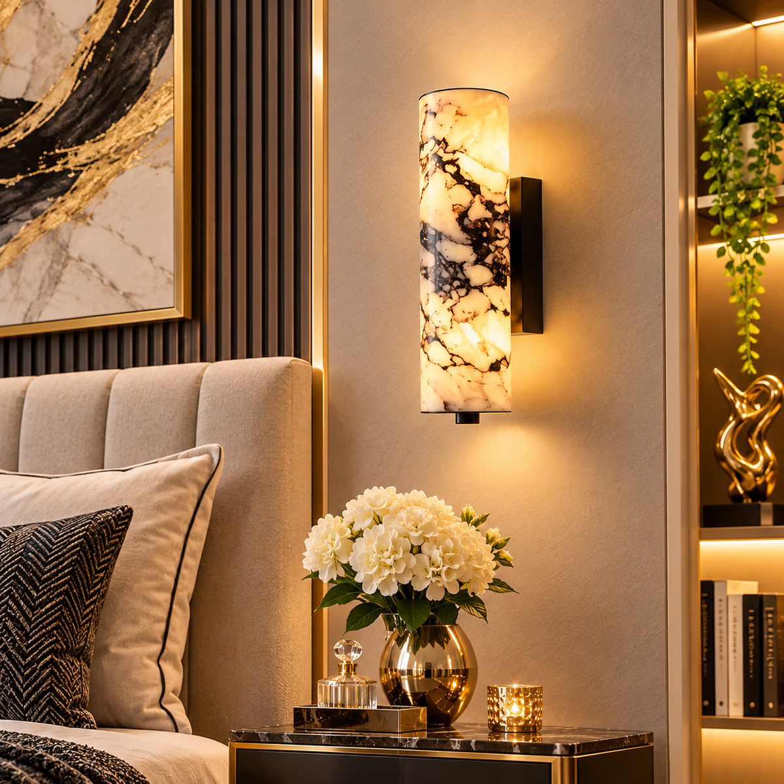
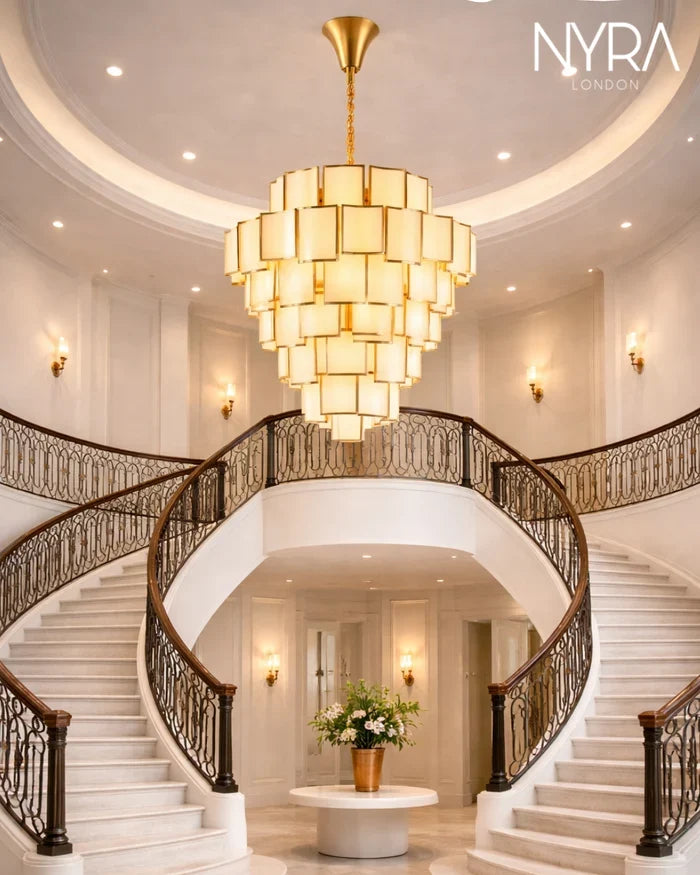
A double-height hallway or stairwell needs lighting that fills vertical space without interfering with movement or sightlines. Start with the proportions of the void: estimate chandelier diameter from the floor plan, then choose a drop long enough to make the fixture visible across both levels. In many double-height spaces, a drop around one-half to two-thirds of the total ceiling height creates a balanced result.
The most common mistake is choosing a chandelier by width alone. In a tall stairwell, height, suspension and viewing angle matter just as much.
Measure the Full Volume, Not Just the Floor
Record the stairwell or hallway length, width and total ceiling height. For chandelier diameter, a useful starting formula is to add the length and width in feet and use the result in inches. A 10 ft by 14 ft void therefore suggests a fixture around 24 inches in diameter before you adjust for the architecture.
Next, assess the vertical volume. A six-metre ceiling may need a chandelier with a total drop of roughly three to four metres, depending on where the stairs, landings and windows sit. Cascading and multi-tier designs are especially effective because they use the height rather than leaving most of the void empty.
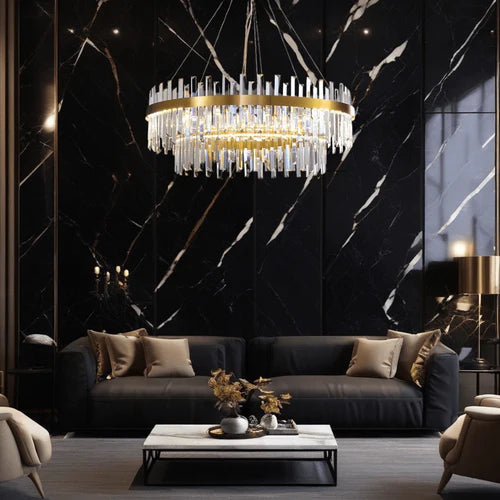
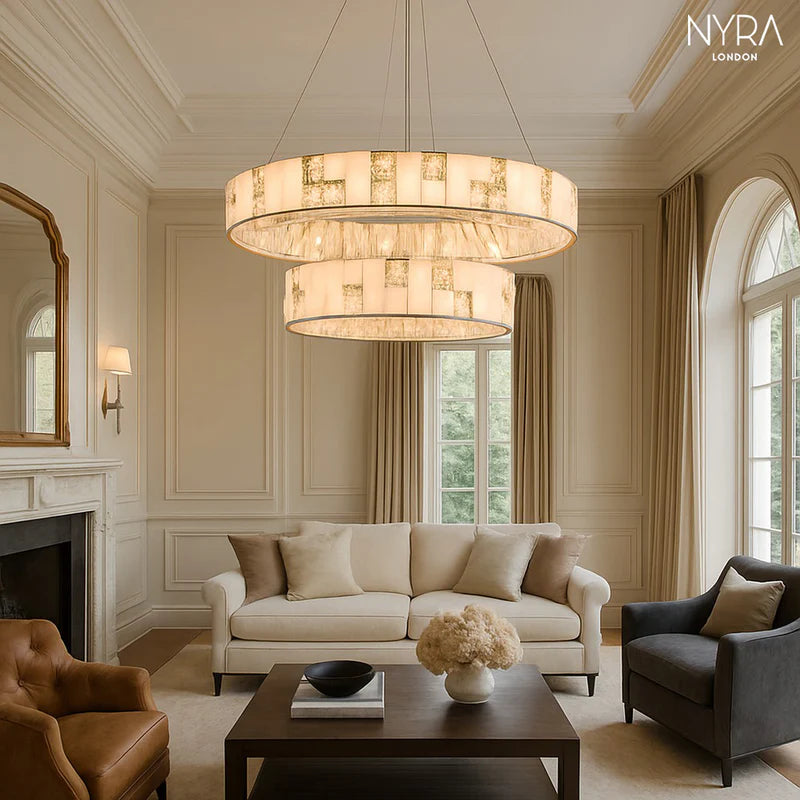
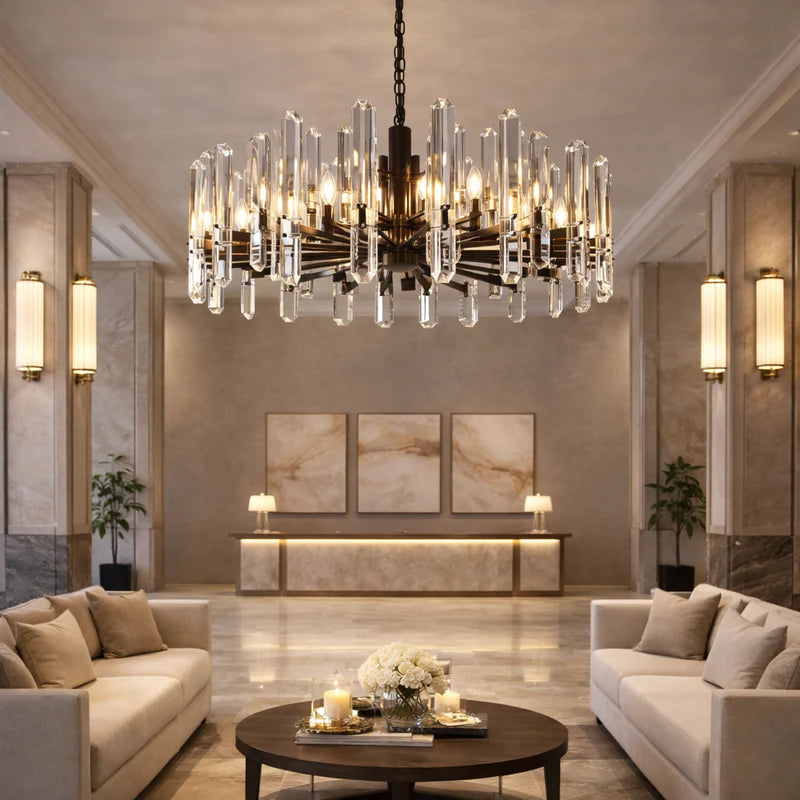
The Nyra Royal Crystal Chandelier is available in tall formats, while the NYRA Modern Stone Chandelier includes a rainfall-style configuration suited to spaces where vertical drama is part of the design.
Where Should a Staircase Chandelier Hang?
There is no single correct centre point for every staircase. In a simple two-storey foyer, aligning the visual centre of the chandelier with the upper-floor level often creates a natural composition. In a stairwell, however, the best position depends on the staircase shape and where the fixture will be viewed.
Stand at the entrance, the first landing and the upper corridor. The chandelier should look deliberate from each important viewpoint. A fixture that looks perfectly centred from below can appear awkward from the landing if it is positioned too close to a wall or balustrade.
For a curated selection of vertically proportioned fixtures, use the Staircase Chandelier Collection.
Maintain Safe Clearance
In areas where people walk directly below the fixture, maintain at least around 2.1 m (7 ft) of clearance. Staircases require extra attention because the floor level changes as someone moves upward.
Do not calculate clearance only from the ground floor. Check the distance between the chandelier and the nearest stair tread, landing, handrail and upper-floor circulation route. This is one reason professional installation and accurate site measurements matter more in a stairwell than in a conventional dining room.
Choose a Shape That Uses the Height
Round chandeliers can work beautifully in a square foyer, but long stairwells often benefit from vertical compositions. Cascading glass, crystal drops, elongated forms and multi-light arrangements create rhythm through the void.
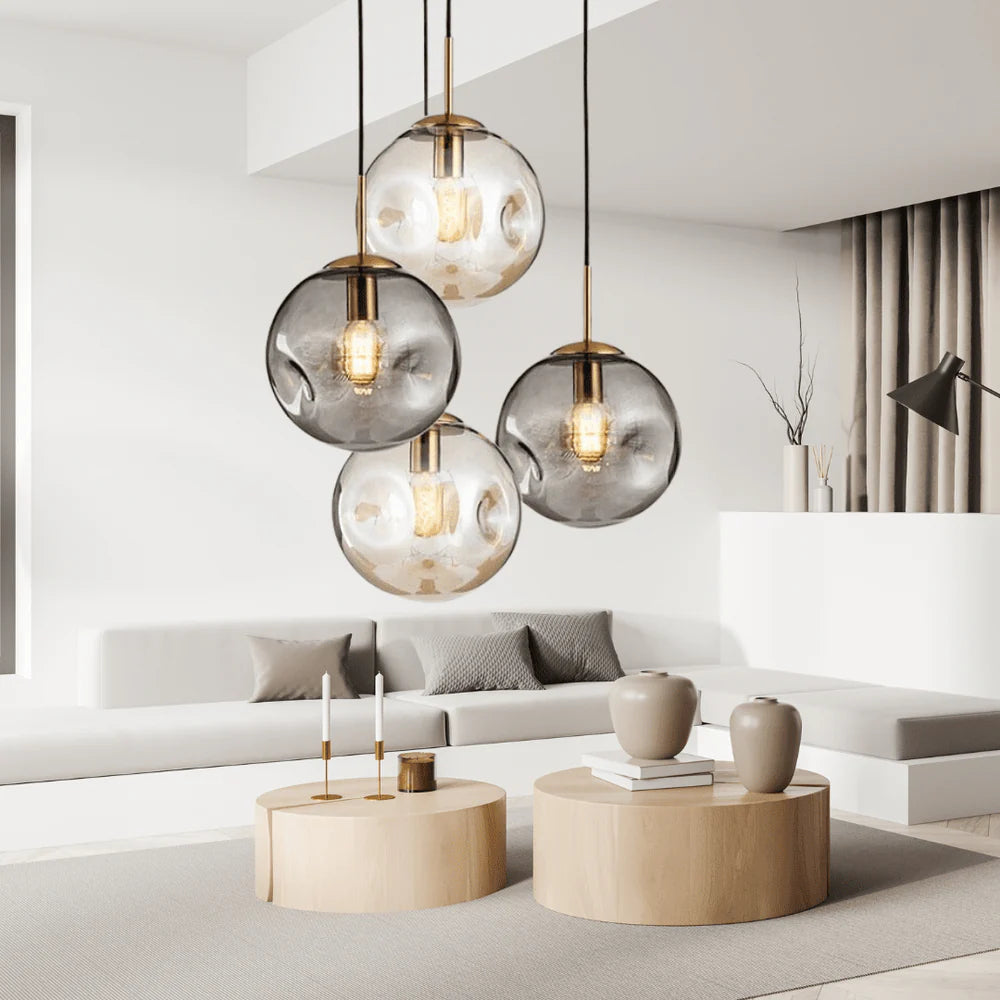
The Nyra Glass Chandelier can work as a refined statement in an entryway, particularly where a softer diffused glow is preferred to a highly reflective crystal effect.
Consider what the chandelier looks like when switched off as well. In a double-height hall, the fixture is a permanent architectural object and may be visible from several rooms.
Think About Light at Both Levels
A statement chandelier should not be expected to solve every lighting requirement. Tall spaces can create dark zones at the lower level even when the chandelier itself is bright.
Layer the lighting where necessary. Wall lights can support landings and corridors, while discreet ceiling or architectural lighting can provide practical illumination. The chandelier then becomes the central decorative source rather than carrying the entire functional load.
Dimming is especially useful in double-height spaces. A dramatic chandelier may need full output for entertaining or circulation but a softer level in the evening.
Installation, Weight and Ceiling Support
Large chandeliers can be heavy, and double-height installation is not the place to improvise. Confirm the fixture weight, ceiling structure, mounting point and access requirements before ordering. Fixtures above 10 kg should generally be professionally installed with appropriate ceiling support.
Also check suspension adjustability. NYRA London fixtures can be configured for different ceiling heights, and selected designs can be adapted for sloped ceilings or customised drop requirements.
Browse the Foyer Chandelier Collection if the space is more entrance-focused than stair-focused.
A Better Way to Choose
Before selecting a fixture, gather five pieces of information: floor dimensions, total ceiling height, staircase layout, minimum walking clearance and a photograph taken from the main entrance.
Those details make it much easier to judge whether a chandelier needs to be wider, longer or visually lighter. In a double-height space, scale is not about buying the largest fixture available. It is about choosing a piece that occupies the architecture naturally.
FAQs
How long should a chandelier be in a double-height stairwell?
A useful starting point is a total drop of around one-half to two-thirds of the ceiling height, then adjust for landings, windows and safe clearance.
How high should the bottom of a staircase chandelier be?
Maintain approximately 2.1 m of clearance in walking areas and check clearance from stair treads and upper landings as well.
Do I need professional installation?
For large, heavy or high-mounted fixtures, professional installation is strongly recommended so the mounting structure, access and electrical work can be handled safely.


Leave a comment
All comments are moderated before being published.
This site is protected by hCaptcha and the hCaptcha Privacy Policy and Terms of Service apply.