








Choosing the right chandelier size is mostly a question of proportion. The fixture should feel substantial enough to belong in the room without blocking views, overwhelming furniture or disappearing into a high ceiling. For an open room, a useful starting point is to add the room's length and width in feet and use that total as the chandelier diameter in inches. A 12 ft by 14 ft room, for example, points to a chandelier around 26 inches wide.
That formula is a starting point rather than a rule. The furniture below the light, ceiling height and shape of the fixture can all change the best final size.
Start With the Room, Then Check the Furniture
For chandeliers hanging in open space, measure the room before choosing a design. Add the length and width in feet to estimate a balanced diameter in inches. In a 10 ft by 12 ft room, a fixture around 22 inches across is a sensible starting point.
Once you have that number, look at the room visually. A light, open-frame chandelier can often be slightly larger without feeling heavy. A dense crystal fixture may have more visual weight at the same diameter. In rooms with tall ceilings, increasing scale can also help the chandelier feel connected to the architecture rather than floating too high above the furniture.
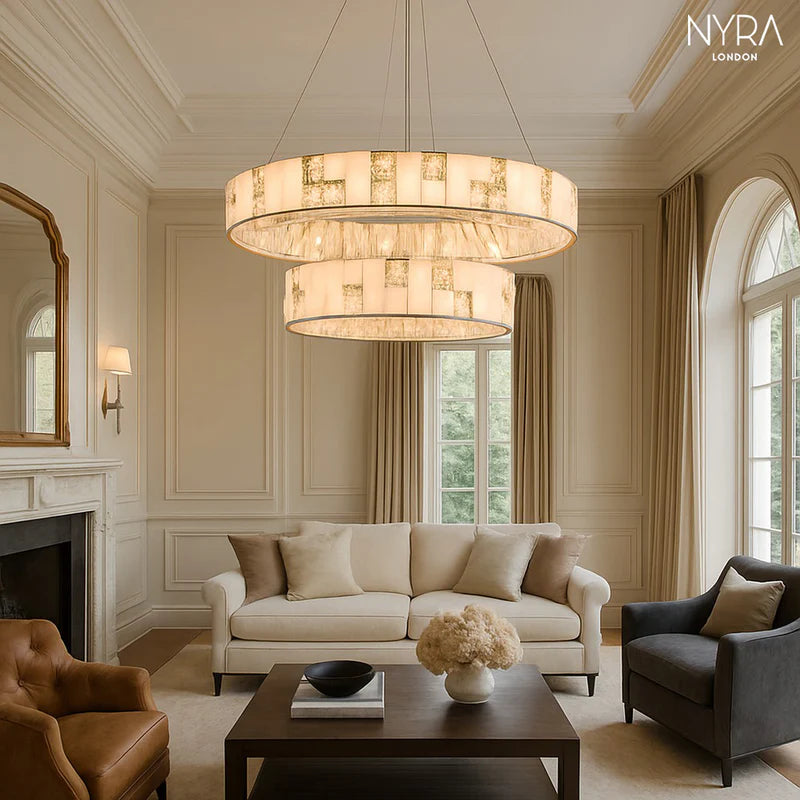
The Nyra Glass Chandelier, for example, is offered in multiple dimensions, which makes it easier to match the fixture to the scale of a dining room, living area or entryway.
What Size Chandelier Works Over a Dining Table?
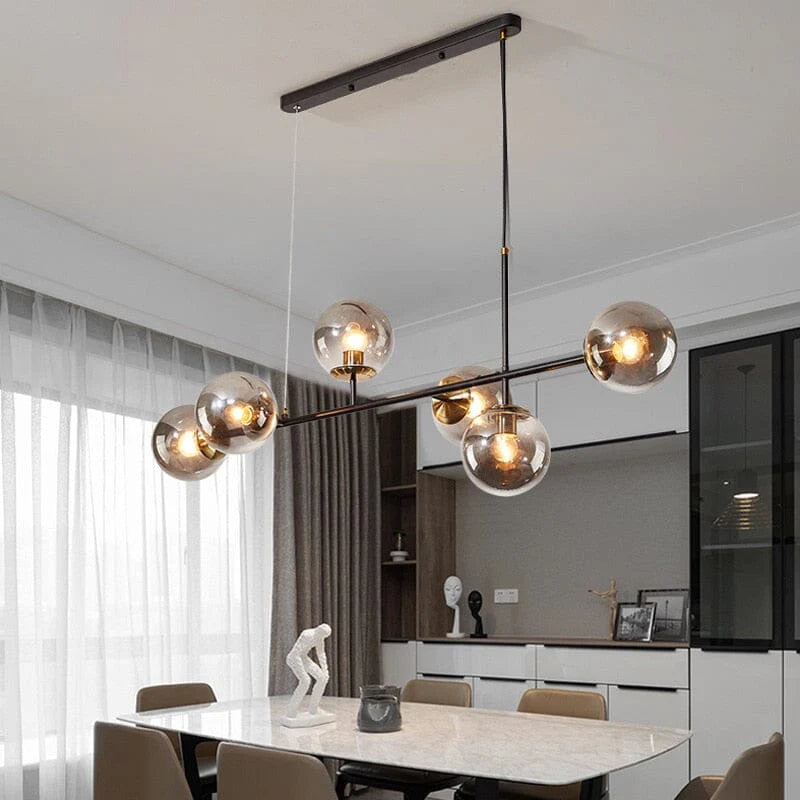
When the chandelier is centred over a dining table, the table matters more than the room formula. Aim for a fixture approximately one-half to two-thirds of the table's width. This keeps the chandelier visually connected to the table while leaving enough space around the edges.
For a 180 cm table, that usually means a chandelier roughly 90–120 cm wide. Long rectangular tables can also suit a linear fixture such as the NYRA Chrome Branch Chandelier, because its shape follows the table instead of concentrating all the visual weight in the centre.
As a general placement guide, hang the chandelier about 75–90 cm (30–36 inches) above the tabletop. If the ceiling is unusually high, the fixture can often sit slightly higher, but it should still feel connected to the dining area rather than the ceiling.
Explore the Dining Room Lighting Collection when comparing round, linear and statement fixtures for different table shapes.
Chandelier Size for a Living Room
A living-room chandelier normally needs to relate to the entire seating area. Use the room-size formula as the first check, then consider the sofa arrangement, coffee table and any open-plan zones around it.
In a compact room, a chandelier with an airy silhouette can provide impact without making the ceiling feel crowded. In a large room, a fixture that is technically the correct diameter can still look undersized if the ceiling is high or the furniture is substantial.
Keep at least 2.1 m (7 ft) of clearance below a chandelier where people walk underneath it. If the light hangs above a coffee table or another area that is not a walkway, the composition may allow a lower drop, provided it remains comfortable and visually balanced.
Bedroom Chandelier Sizing
Bedroom lighting should feel intentional but not intrusive. If the chandelier is centred in an open part of the room, maintain approximately 2.1 m of floor clearance. When it is positioned above the bed, the furniture creates a protected zone, allowing the fixture to hang lower if the design suits the room.
For ceilings above roughly 2.7 m, a slightly larger fixture often looks more proportional. The goal is to create a focal point without competing with the bed, which is usually the room's strongest visual element.
Foyers, Staircases and Double-Height Spaces
Tall entryways require a different approach because vertical scale matters as much as diameter. Start by adding the stairwell or foyer length and width in feet to estimate the diameter in inches. Then consider the drop.
In a double-height space, a chandelier may need to descend approximately one-half to two-thirds of the total ceiling height to occupy the volume properly. The Nyra Royal Crystal Chandelier is available in several large formats and is designed for spaces where a smaller fixture could be visually lost.
For entryways, browse the Foyer Chandelier Collection and compare fixture height as carefully as width.
Ceiling Height Changes the Answer
A chandelier that looks balanced under a 2.4 m ceiling may feel too small under a 4 m ceiling even when the floor plan is identical. Higher ceilings usually allow more vertical volume, longer suspension and stronger visual scale.
Before ordering, check three measurements together: fixture diameter, fixture height and total drop. Also confirm the weight and ceiling support requirements. Larger chandeliers should be professionally installed, particularly when the fixture exceeds 10 kg or requires reinforced support.
Final Chandelier Sizing Checklist
Measure the room, the ceiling height and any table or furniture below the fixture. Use the room formula for open spaces and the one-half to two-thirds table-width guideline over dining tables. Maintain safe clearance in walkways, and give double-height rooms enough vertical drop to make the chandelier part of the architecture.
If two sizes both appear possible, think about visual weight rather than dimensions alone. A transparent glass fixture reads differently from a dense crystal design. NYRA London also offers sizing guidance for customers who provide room dimensions, ceiling height and a photograph of the space.
FAQs
Can a chandelier be too small for a room?
Yes. An undersized chandelier can look disconnected from the furniture and ceiling, particularly in large or double-height spaces. Use the room dimensions as a starting point and then adjust for ceiling height and visual weight.
How wide should a chandelier be over a dining table?
A practical guide is one-half to two-thirds of the table width.
How low should a chandelier hang?
Over a dining table, approximately 75–90 cm above the tabletop is a useful starting point. In open walkways, maintain at least about 2.1 m of clearance.




Leave a comment
All comments are moderated before being published.
This site is protected by hCaptcha and the hCaptcha Privacy Policy and Terms of Service apply.